
Join Login
2151 Nasrullah Lane, Reno, NV 89521 Photo

40 Photos

2151 Nasrullah Lane
Reno, NV 89521
$734,900
2 Beds | 2 full Baths | 1690 sqft | 0.14 Acreage

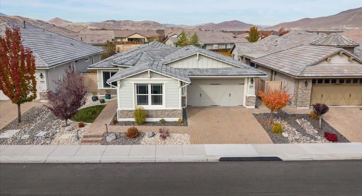
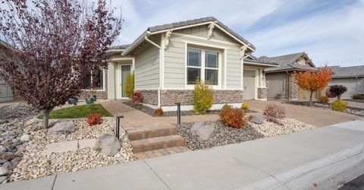
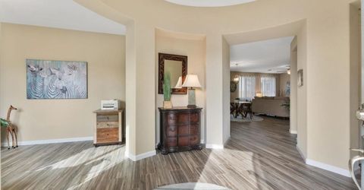
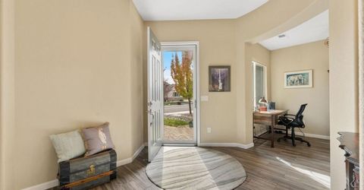
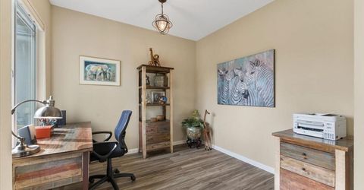
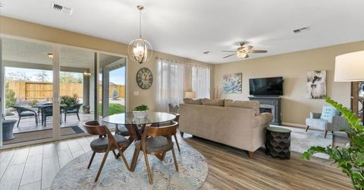
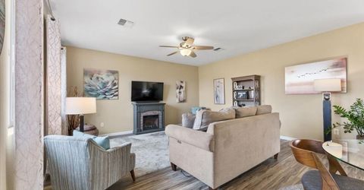
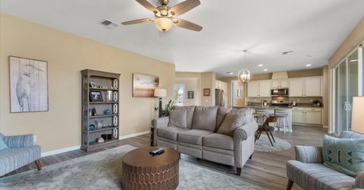
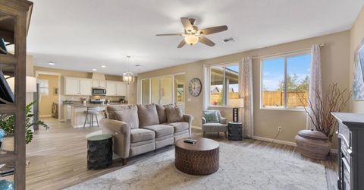
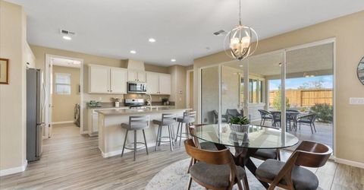
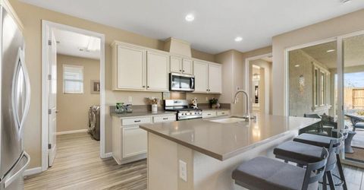
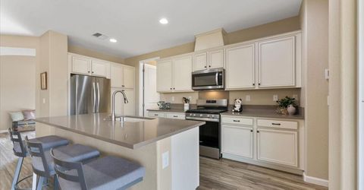
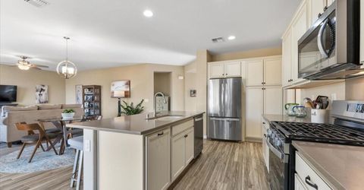
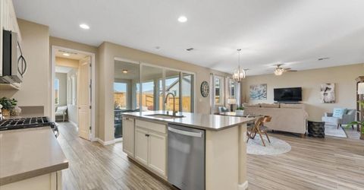
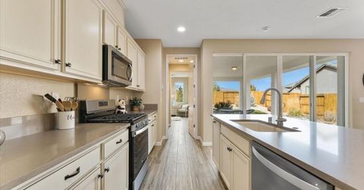
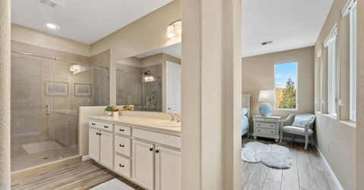
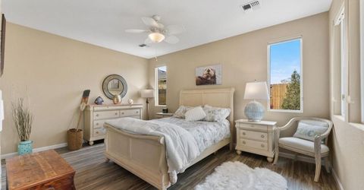
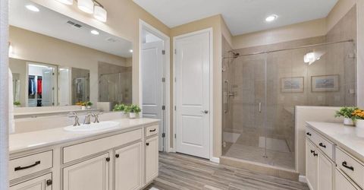
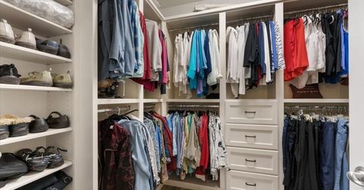
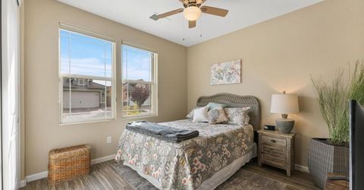
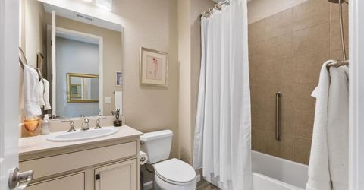
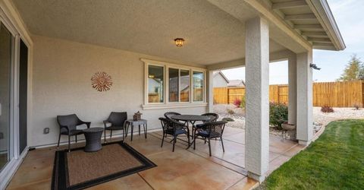
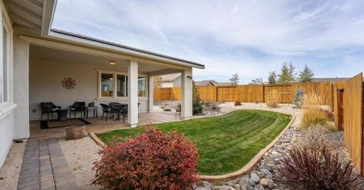
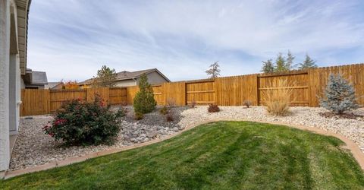
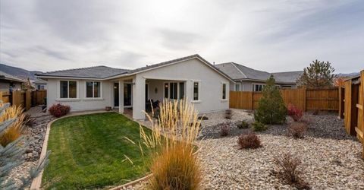
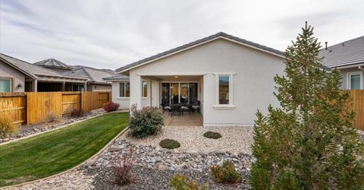
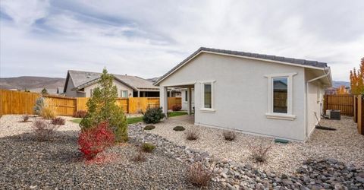
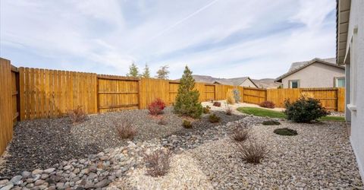
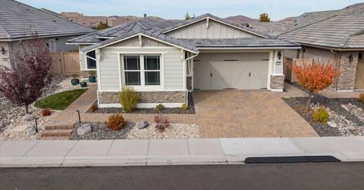
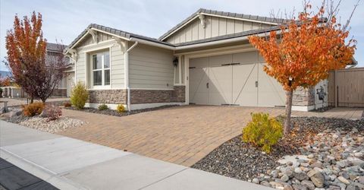
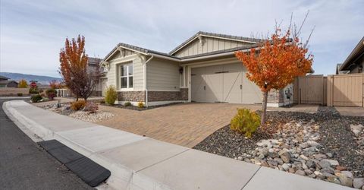
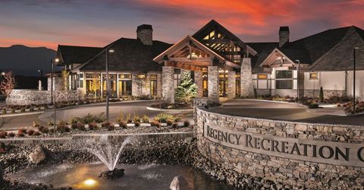
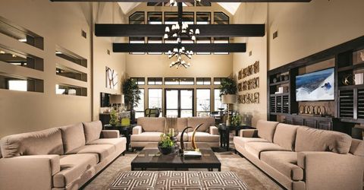
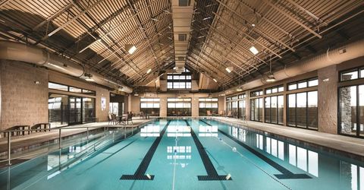
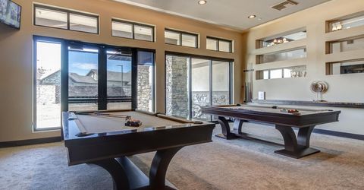
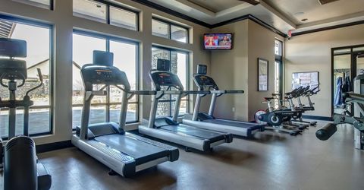
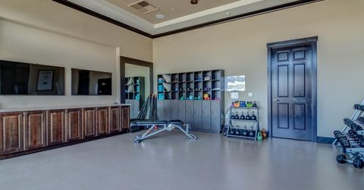
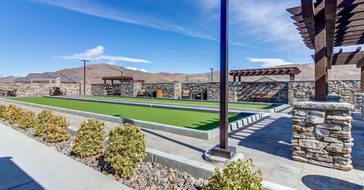
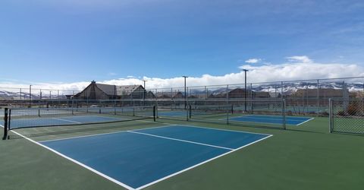
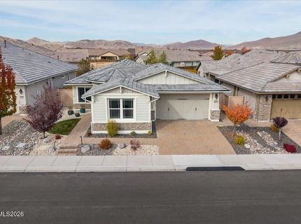
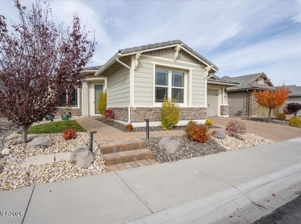
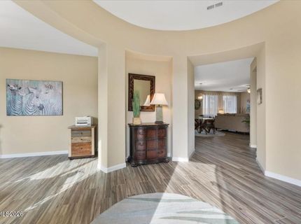
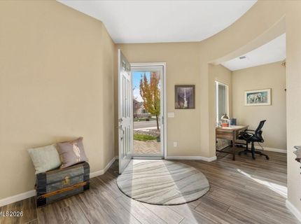
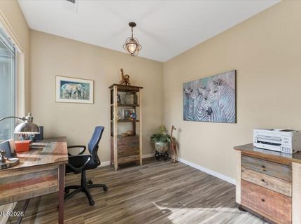
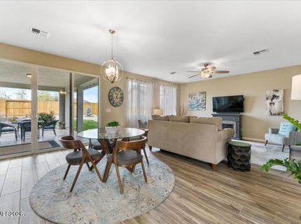
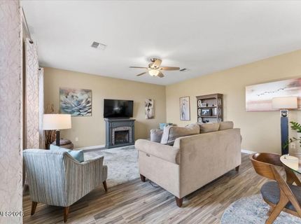
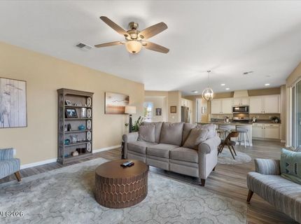
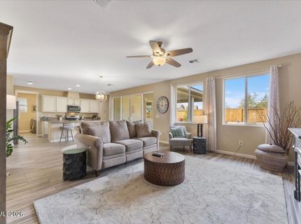
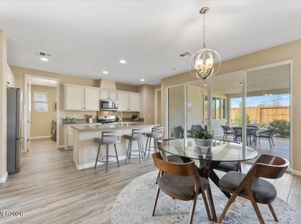
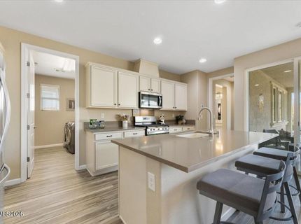
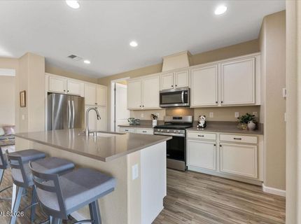
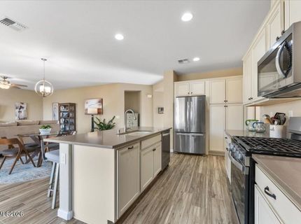
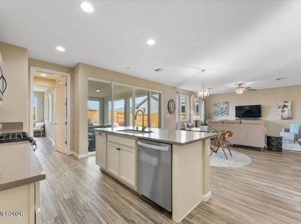
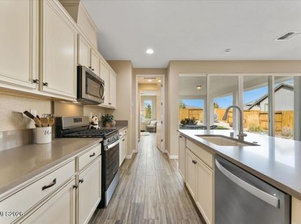
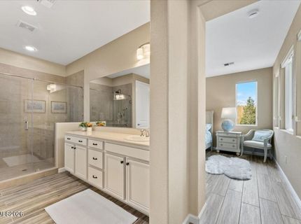
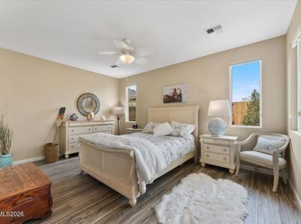
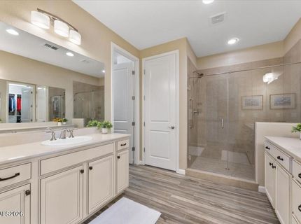
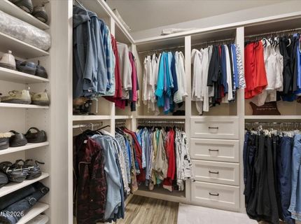
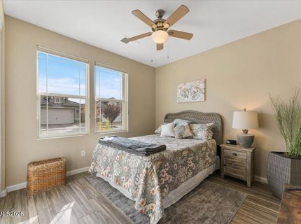
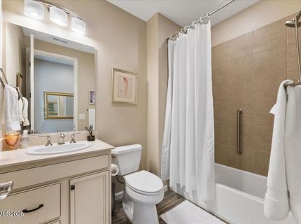
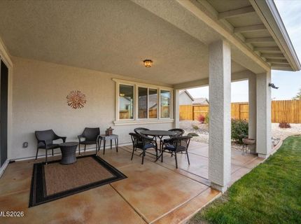
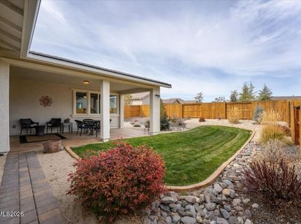
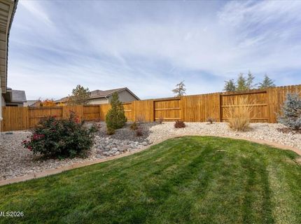
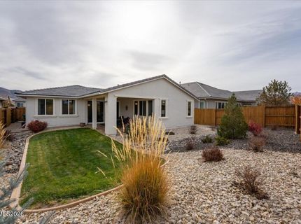
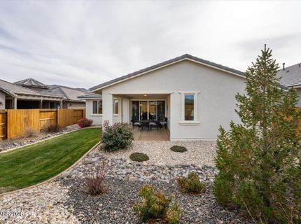
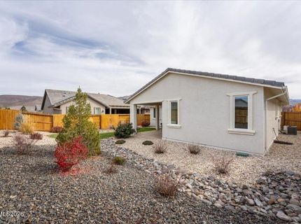
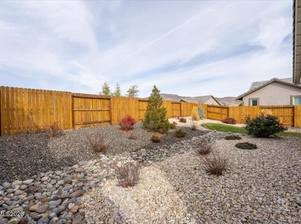
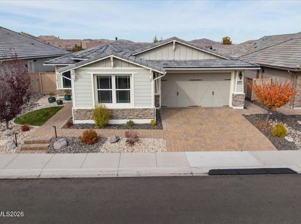
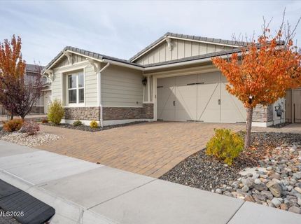
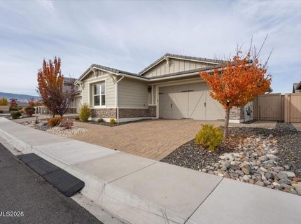
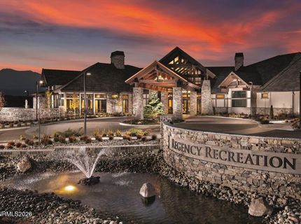
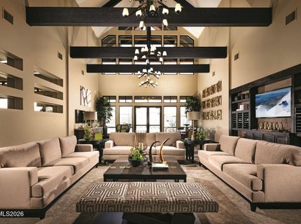
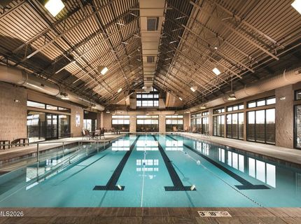
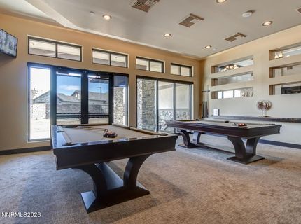
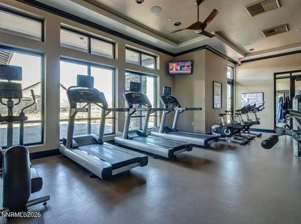
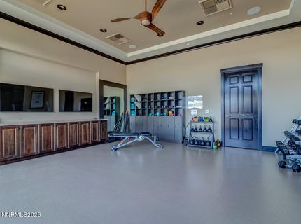
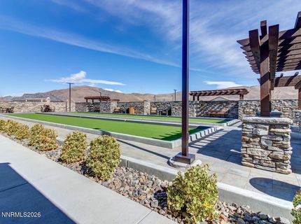
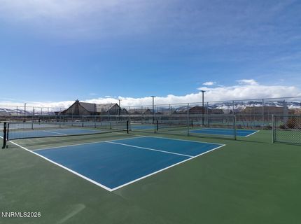
Enjoy life at your own pace in Regency at Presidio, a desirable 55+ community in Damonte Ranch with resort-style amenities and friendly connections are part of everyday life. Set in this peaceful neighborhood, this thoughtfully upgraded home offers nearly 1,700 square feet of open-concept living, with a generous great room and wood-look plank tile flooring throughout.A distinctive rotunda entry creates a memorable welcome and connects the home's inviting spaces. Just off the entry, an office with a large picture window frames mountain views, giving workdays, favorite books, or creative projects an inspiring backdrop. In the kitchen, cream-colored glazed cabinetry brings warmth and character, paired with quartz countertops, convenient pull-out shelving, a single-basin stainless steel sink, and stainless steel appliances, including an upgraded convection oven/range. A purifier at the kitchen sink puts fresh, filtered water within easy reach for drinking and cooking.An oversized bi-slider opens to the fabulous covered patio, finished with sealed, stained concrete. Start the day with coffee and fresh air, or settle into a favorite chair for a shady summer afternoon. Lush natural grass offers a welcoming spot for four-legged friends, while roses, shrubs, and trees add color and a lovely sense of space.Overlooking the backyard, the primary suite offers a relaxing place to recharge. Its spa-like bath features separate vanities and a walk-in shower with a large bench, rain and handheld showerheads, and an accessibility grab bar, while custom closet organizers keep everything in order. The split floorplan places the guest bedroom and bathroom at the front of the home, giving visitors comfortable privacy.Practical touches are thoughtfully woven throughout: top-down/bottom-up blinds welcome natural light while maintaining privacy, ceiling fans add comfort in the bedrooms and great room, and the guest bath includes an accessibility grab bar. An included heavy-duty safe in the second bedroom, epoxy garage floor, extended paver walkway with solar lights, and Bridjit driveway curb ramp round out the details.Just a short walk away, the community's impressive amenities offer plenty of reasons to get out and connect. Take a dip in the indoor and outdoor saltwater pools, unwind in the hot tub, join an exercise class, or meet friends for pickleball, tennis, bocce ball, or billiards. A fitness center and a variety of clubs, activities, and events make it easy to pursue familiar interests and discover new favorites. Settle in, meet your neighbors, and make yourself at home!

Listed By / Presented By

Listed By

Agency Name: RE/MAX Professionals-Reno
Agent Name: Julie Knecht
Agency Phone: 775-345-3070
Agent Phone: 775-691-1956

agent picture

Presented By

Agent Name: Katie Robinson
Agent Phone: 775.229.5763
Agency Title: Chase International Real Estate

IDX logo

Contact Agent(s) for More Information

Property Details

Property Type: Residential - Single Family
Cooling: Central Air
Fireplaces: 1
Garage: 2 car attached
Heating: Forced Air, Natural Gas
Lot Size: 0.14 Acres
Roof Type: Tile, Pitched
Stories: 1.0
Taxes: $5,191
Year Built: 2018
MLS ID: 260014005

Feature Descriptions

Additional Rooms: Office/Den, Entrance Foyer
Association Fee Includes: Snow Removal, Maintenance Grounds - Partial, Common Area - Maintenance
City Limits: Yes
Construction Type: Site/Stick-Built
Cooling Y/N: Yes
Dining: Great Room, High Ceilings
Exterior: HardiPlank Type, Stucco, Stone Veneer
Family Room: Ceiling Fan(s), Great Room, High Ceilings
Fencing: Back Yard
Fireplace: Free Standing, Electric
Fireplace Y/N: Yes
Flooring: Ceramic Tile
Foundation: Slab
Heating Y/N: Yes
HOA Amenities: Clubhouse, Fitness Center, Gated, Landscaping, Pool, Recreation Room, Spa/Hot Tub, Tennis Court(s)
HOA Fee: $155/MonthlyHOA Fee 2:
HOA Y/N: Yes
Kitchen: Breakfast Bar, Built-In Dishwasher, Built-In Microwave, Disposal, Kitchen Island, Pantry, Sliding Shelves
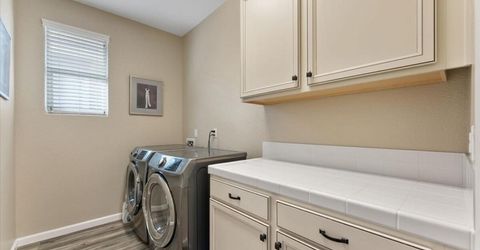
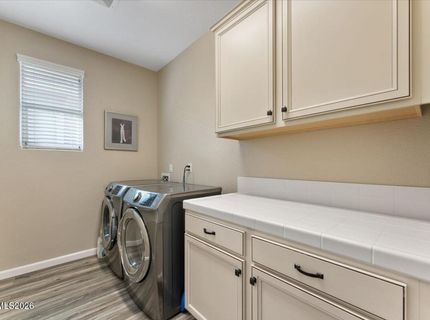
Laundry Features: Washer Hookup, Laundry Room, Cabinets, Gas Dryer Hookup
Living Room: Ceiling Fan(s), Great Room, High Ceilings
Lot Features: Gentle Sloping, Landscaped, Level, Sprinklers In Front, Sprinklers In Rear
Master Bedroom: Ceiling Fan(s), High Ceilings, Double Sinks, Shower Stall, Walk-In Closet(s)
OtherStructures: None
Parcel #: 141-522-02
Parking: Attached, Garage, Garage Door Opener, Garage Door Opener Controls
Patio/Porch: Patio, Covered
Road Frontage: Private Road
Road Responsibility: Private Maintained Road
Security Features: Carbon Monoxide Detector(s), Smoke Detector(s)
Sewer: Public Sewer
Special View Info: Mountain(s)
Sprinklers: Automatic, Drip System, Front, Rear
SQFT Living: 1690
Utilities: Cable Connected, Electricity Connected, Natural Gas Connected, Phone Connected, Sewer Connected, Water Connected, Cellular Coverage, Internet Connected, Water Meter Installed, Centralized Data Panel, Underground Utilities
Water: Public
Water Rights Y/N: No
Window Features: Blinds, Drapes, Double Pane Windows, Vinyl Frames, Rods

Amenities

Ceiling Fan(s)
High Ceilings
No Interior Steps
Breakfast Bar
Kitchen Island
Pantry
Walk-In Closet(s)
Entrance Foyer
Rain Gutters

Schools

High School: Damonte
Middle School: Depoali
Elementary School: Nick Poulakidas

Neighborhood Map

Driving Directions

Demographics

Estimate My Payments

  • Estimated Payment
    $2,282.50
  • Principal & Interest
    $1,635.57
  • Property Tax
    $432.58
  • Homeowner's Insurance
    $214.35
(Payments are an estimate and may vary by lender)

Mortgage Calculator

Change Payment Information

%
years/fixed
yearly
yearly (est.)
Contact Photo

We're Here to Help

Connect with our team of knowlegable local agents to guide your next move with style and grace.

Login to My Homefinder