

Join Login
2624 Sunny Slope Drive, Unit 13, Sparks, NV 89434 Photo

47 Photos

2624 Sunny Slope Drive, 13
Sparks, NV 89434
$235,000
1 Beds | 1 full Baths | 684 sqft

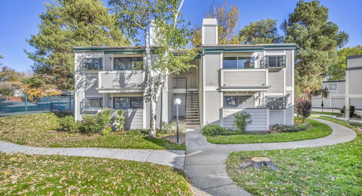
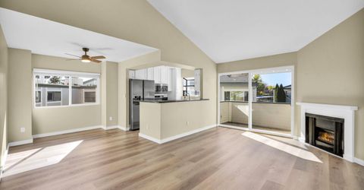
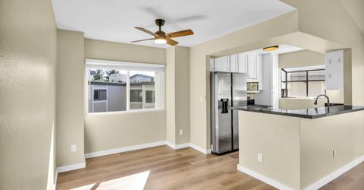
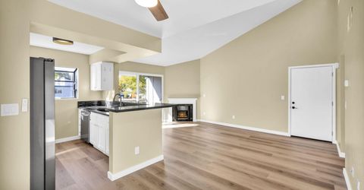
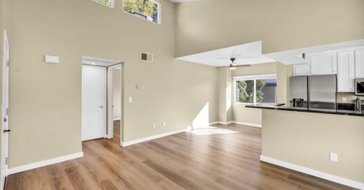
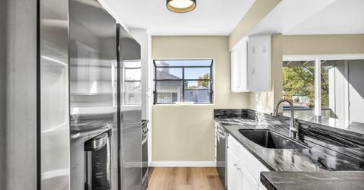
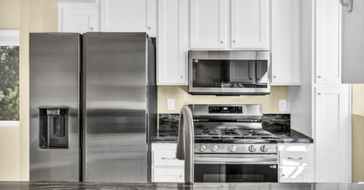
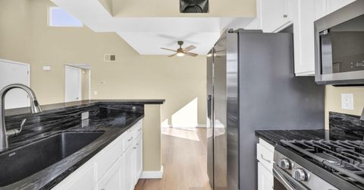
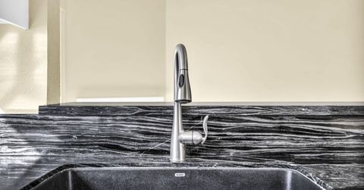
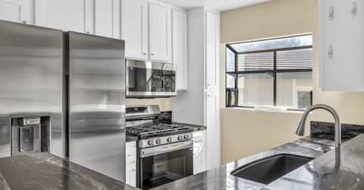
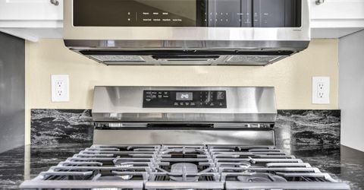
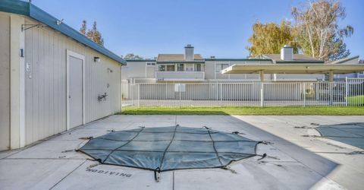
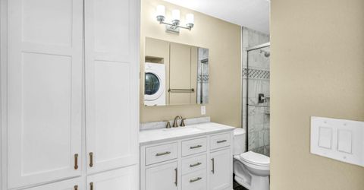
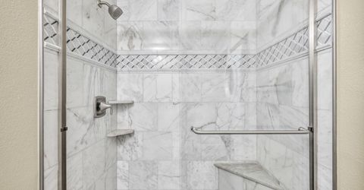
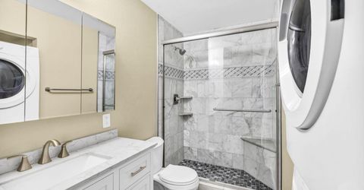
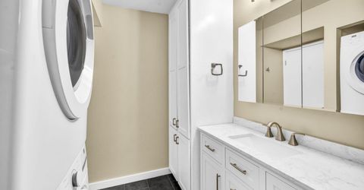
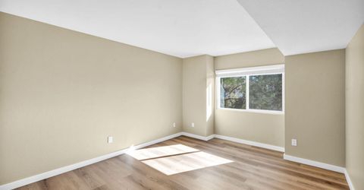
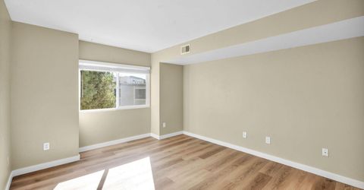
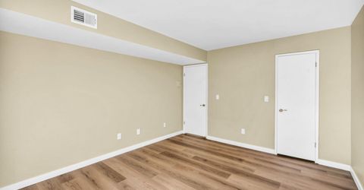
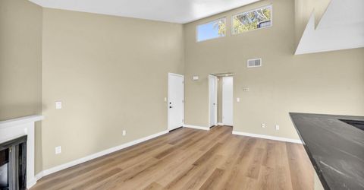
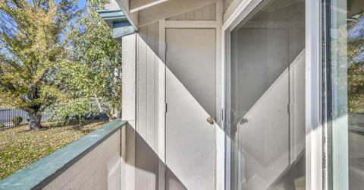
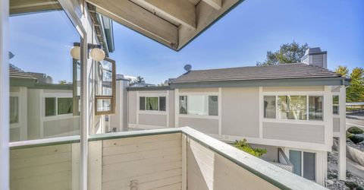
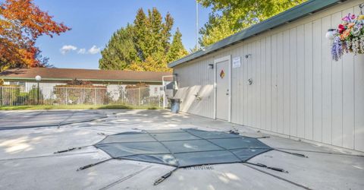
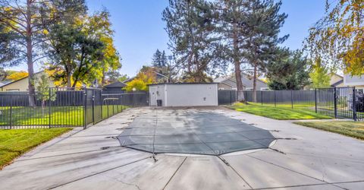
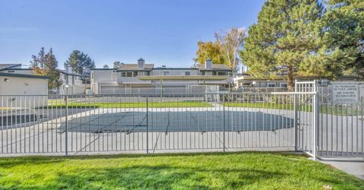
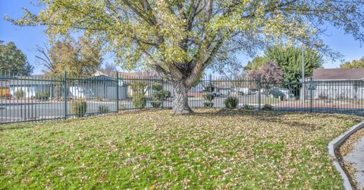
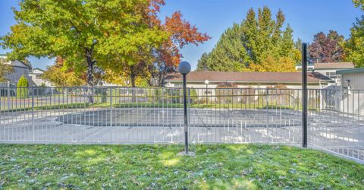
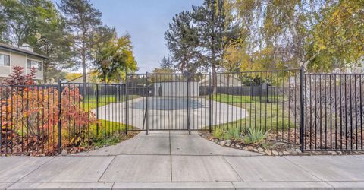
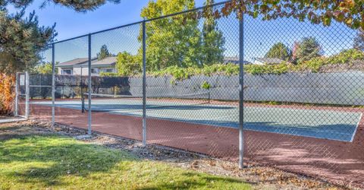
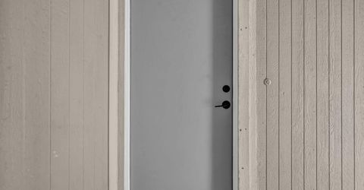
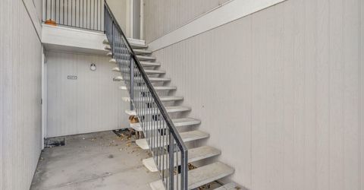
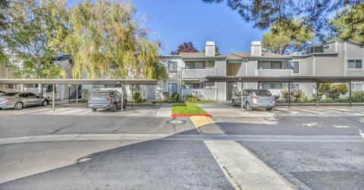
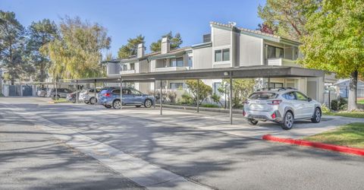
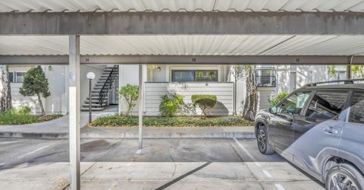
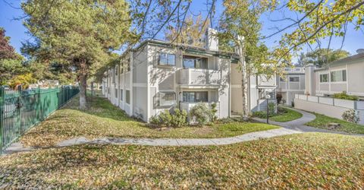
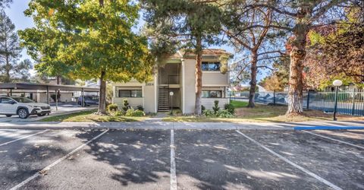
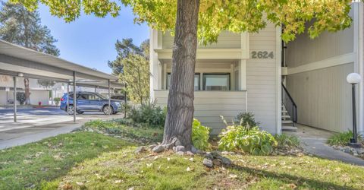
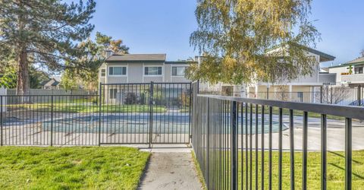
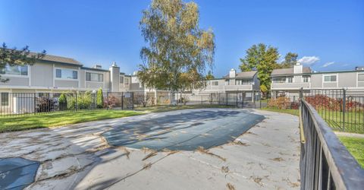
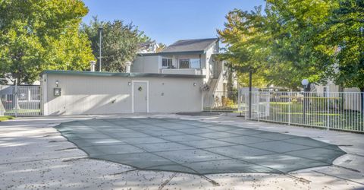
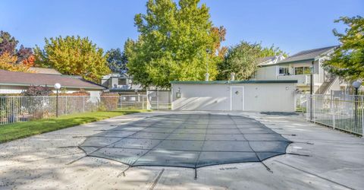
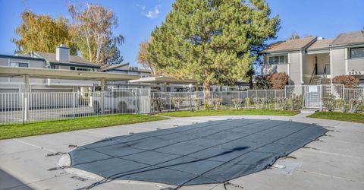
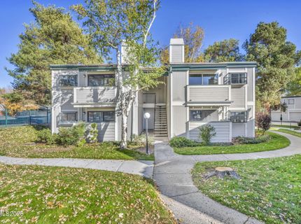
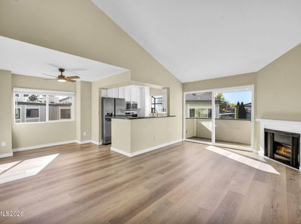
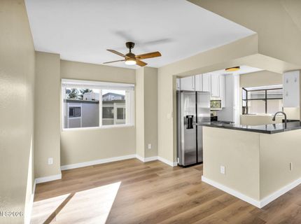
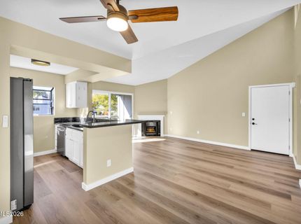
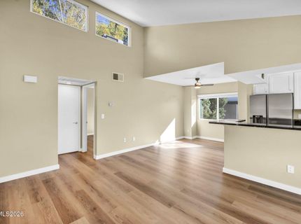
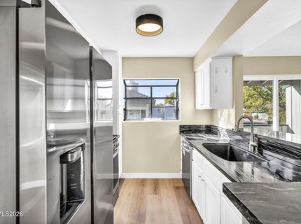
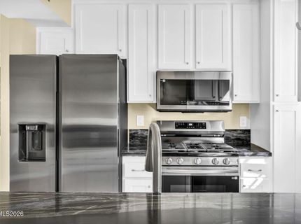
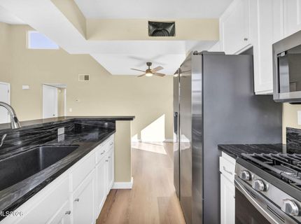
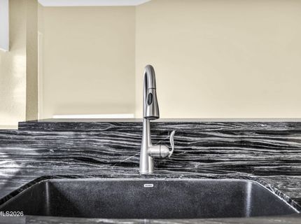
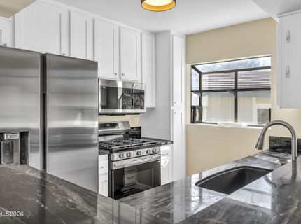
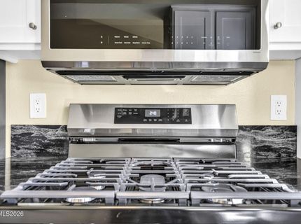
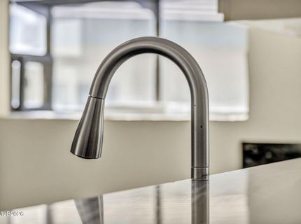
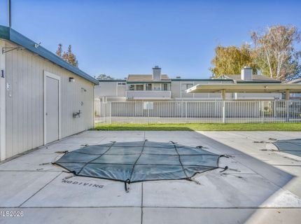
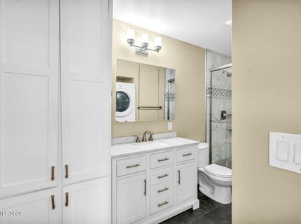
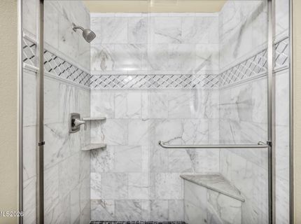
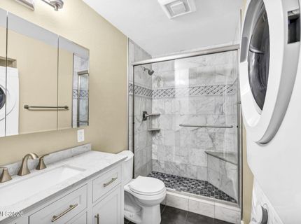
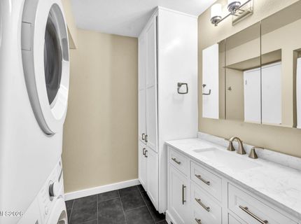
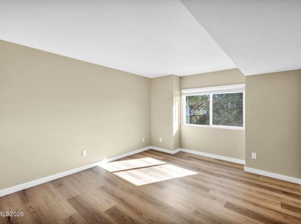
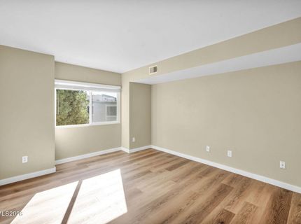
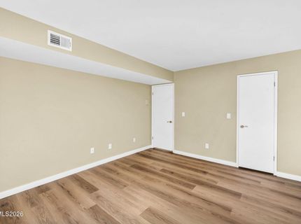
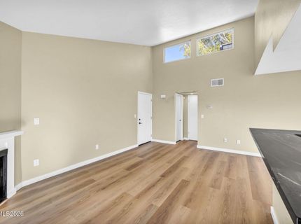
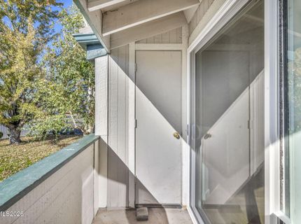
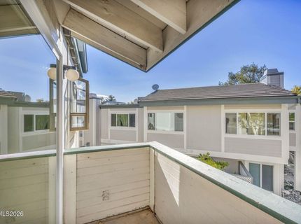
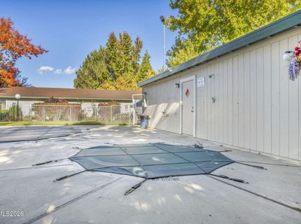
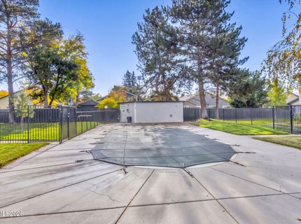
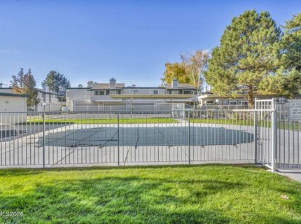
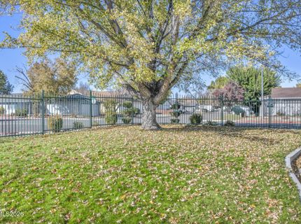
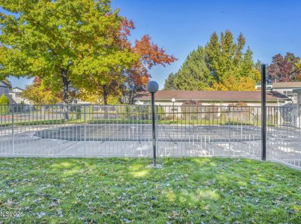
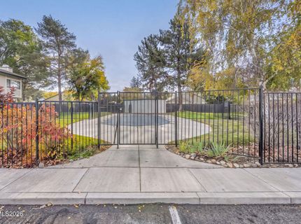
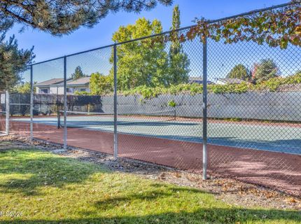
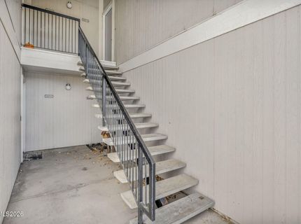
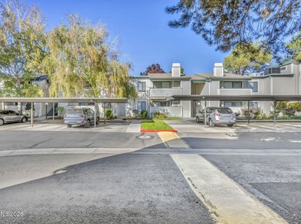
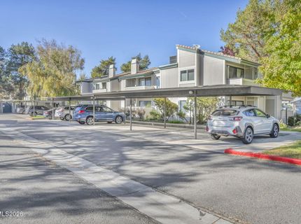
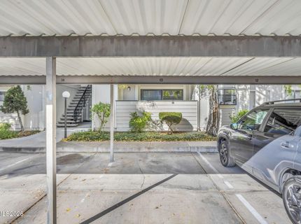
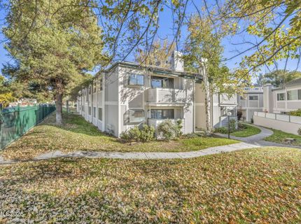
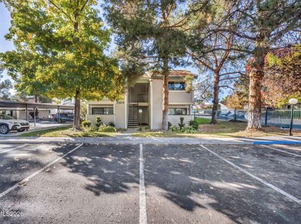
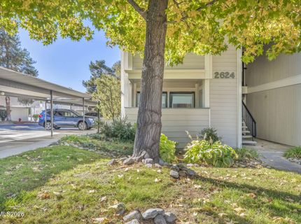
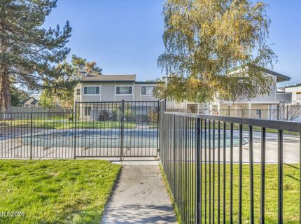
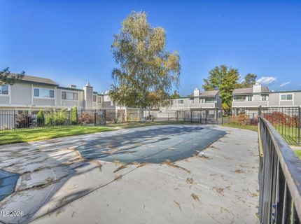
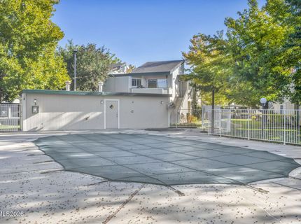
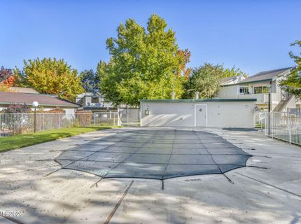
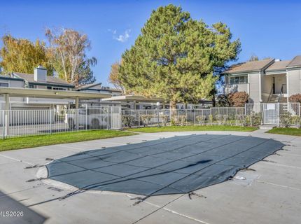
Fully Renovated Executive Condo in Springland Village - Turnkey & Move-In Ready!Welcome to this extensively updated upstairs corner condo in Springland Village, Sparks, Nevada. This 1-bedroom, 1-bathroom home features high ceilings, an open-concept floor plan, and abundant natural light, creating a bright and spacious feel.The kitchen features granite countertops, all-new appliances, a new garbage disposal, and faucet. Additional upgrades include fresh interior paint, new windows, window coverings, updated light fixtures, and new flooring throughout.The remodeled bathroom showcases elegant marble finishes and a glass-enclosed shower. A new washer and dryer provide added convenience.Enjoy two covered parking spaces and access to the wonderful Springland Village amenities, including three swimming pools, tennis courts, and relaxing spas.Conveniently located in Sparks with easy access to I-80, shopping, dining, and everyday conveniences, this property offers an excellent opportunity for an executive residence, low-maintenance primary home, or investment property.A turnkey opportunity offering modern updates, natural light, comfortable living, and resort-style community amenities!

Listed By / Presented By

Listed By

Agency Name: Engel & Völkers Lake Tahoe
Agent Name: Christy Indie
Agency Phone: 775-588-7710
Agent Phone: 775-815-2083

agent picture

Presented By

Agent Name: Katie Robinson
Agent Phone: 775.229.5763
Agency Title: Chase International Real Estate

IDX logo

Contact Agent(s) for More Information

Property Details

Property Type: Residential - Condominium
Cooling: Central Air
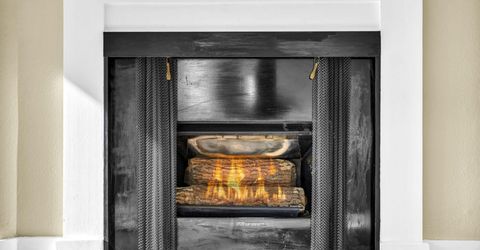
Fireplaces: 1
Heating: Forced Air, Natural Gas
Roof Type: Composition, Shingle, Pitched
Stories: 1.0
Taxes: $629
Year Built: 1982
MLS ID: 260014012

Feature Descriptions

Additional Rooms: None
Association Fee Includes: Insurance, Snow Removal
Carport Spaces: 2
Carport Y/N: 1
City Limits: Yes
Construction Type: Site/Stick-Built
Cooling Y/N: Yes
Dining: Ceiling Fan(s), High Ceilings, Living Room Combination
Exterior: Wood Siding
Fencing: None, Partial
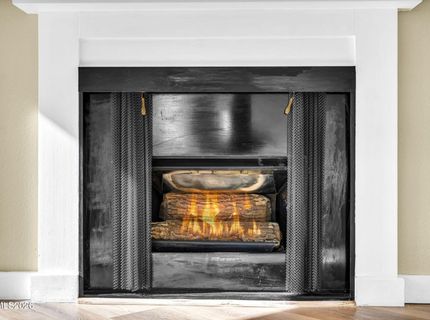
Fireplace: Gas, Living Room, Great Room
Fireplace Y/N: Yes
Flooring: Luxury Vinyl, Tile
Foundation: Slab
Heating Y/N: Yes
HOA Amenities: Landscaping, Pool, Spa/Hot Tub, Tennis Court(s)
HOA Fee: $405/MonthlyAppliances:
HOA Y/N: Yes
Kitchen: Built-In Dishwasher, Built-In Microwave, Built-In Single Oven, Disposal, ENERGY STAR Qualified Appliances, Gas Cooktop, Pantry
Laundry Features: In Unit, In Bathroom
Living Room: Ceiling Fan(s), High Ceilings
Lot Features: Level, Sprinklers In Front, Sprinklers In Rear
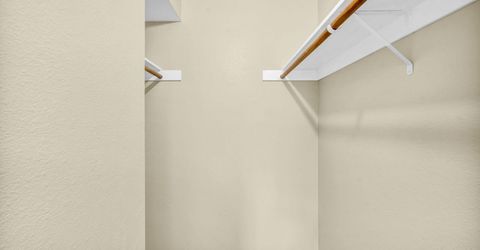
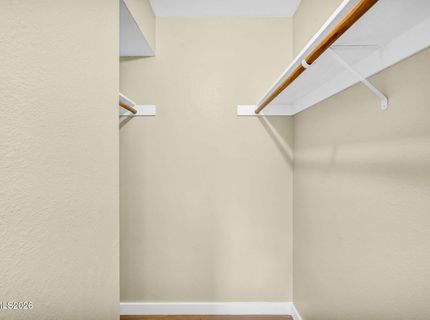
Master Bedroom: Ceiling Fan(s), High Ceilings, Walk-In Closet(s)
OtherStructures: None
Parcel #: 030-328-07
Parking: Carport
Patio/Porch: Patio, Covered
Road Frontage: Private Road
Road Responsibility: Private Maintained Road
Security Features: Smoke Detector(s)
Sewer: Public Sewer
Sprinklers: Front, Rear
SQFT Living: 684
Utilities: Cable Available, Electricity Available, Natural Gas Available, Phone Available, Water Available, Cellular Coverage, Internet Available, Water Meter Installed
Water: Public
Water Rights Y/N: No
Window Features: Blinds, Double Pane Windows, Window Coverings, Vinyl Frames

Amenities

Cathedral Ceiling(s)
Ceiling Fan(s)
High Ceilings
No Interior Steps
Pantry
Walk-In Closet(s)
Balcony

Schools

High School: Reed
Middle School: Mendive
Elementary School: Diedrichsen

Neighborhood Map

Driving Directions

Demographics

Estimate My Payments

  • Estimated Payment
    $643.97
  • Principal & Interest
    $523.01
  • Property Tax
    $52.42
  • Homeowner's Insurance
    $68.54
(Payments are an estimate and may vary by lender)

Mortgage Calculator

Change Payment Information

%
years/fixed
yearly
yearly (est.)
Contact Photo

We're Here to Help

Connect with our team of knowlegable local agents to guide your next move with style and grace.

Login to My Homefinder