
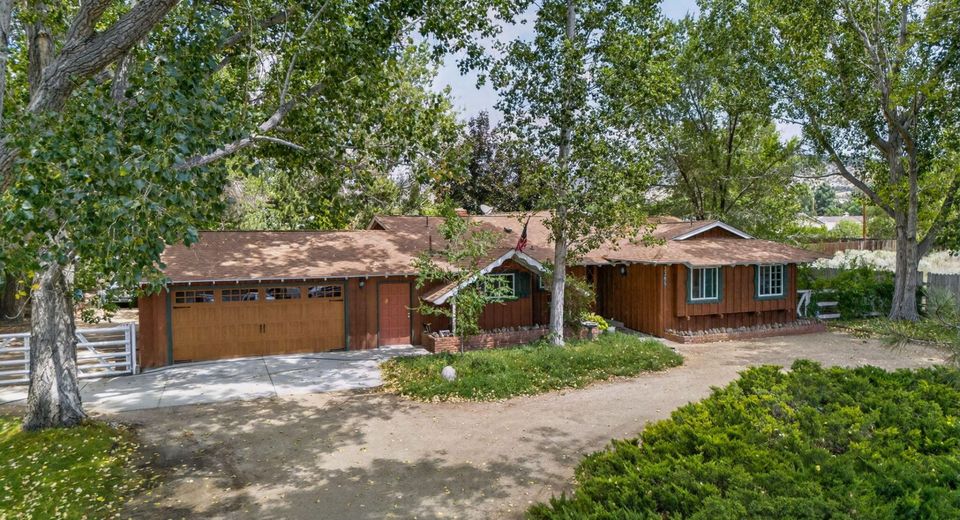
3305 Sun Cloud Circle
Reno, NV 89506
Reno, NV 89506
$675,000
3 Beds | 2 full Baths | 2132 sqft | 0.94 Acreage
Listed By / Presented By
Listed By
Agency Name: RE/MAX Professionals-Reno
Agent Name: Ryan Navarrete
Agency Phone: 775-345-3070
Agent Phone: 775-335-5116

Presented By
Agent Name: Katie Robinson
Agent Phone: 775.229.5763
Agency Title: Chase International Real Estate

Contact Agent(s) for More Information
Property Details
Property Type: Residential - Single Family
Fireplaces: 1
Garage: 4 car attached
Heating: Forced Air, Pellet Stove, Propane
Lot Size: 0.94 Acres
Roof Type: Asphalt, Shingle, Pitched
Stories: 1.0
Taxes: $3,012
Year Built: 1969
MLS ID: 260009927
Feature Descriptions
Additional Rooms: Office/Den, Bedroom/Office Main Floor, Bonus Room, Workshop
Appliances: Disposal, Dishwasher, Oven, Electric Cooktop
City Limits: Yes
Construction Type: Site/Stick-Built
Days on Site: 24
Dining: Separate/Formal Room
Exterior: Blown-In Insulation, Wood Siding
Family Room: Ceiling Fan(s), Separate/Formal Room
Fencing: Back Yard
Fireplace: Pellet Stove, Living Room
Fireplace Y/N: Yes
Flooring: Luxury Vinyl, Wood, Varies, Plank
Foundation: Crawl Space
Heating Y/N: Yes
Horse Y/N: Yes
Kitchen: Breakfast Nook, Built-In Dishwasher, Built-In Single Oven, Disposal, Electric Cooktop
Laundry Features: Laundry Room, Cabinets
Living Room: Ceiling Fan(s), Family Room Combination
Lot Features: Landscaped, Level, Sprinklers In Rear, Wooded
Master Bedroom: Ceiling Fan(s), On Main Floor, Tub/Shower Combination
OtherStructures: Barn(s), Other, Shed(s), Storage, Workshop, Stable(s)
Parcel #: 552-082-09
Parking: Attached, Detached, Garage, Garage Door Opener, Heated Garage, RV Access/Parking, Additional Parking, Garage Door Opener Controls
Patio/Porch: Deck, Porch
Road Frontage: Public
Road Responsibility: Public Maintained Road
Security: yes
Security Features: Smoke Detector(s), Security System Owned, Security Cameras Owned
Sewer: Septic Tank
Special View Info: Desert, Mountain(s), Trees/Woods
Sprinklers: Automatic, Drip System, Rear
SQFT Living: 2132
Utilities: Propane Leased
Water: Well
Water Rights Y/N: No
Window Features: Double Pane Windows
Amenities
Ceiling Fan(s)
No Interior Steps
Primary Downstairs
Schools
High School: North Valleys
Middle School: OBrien
Elementary School: Smith, Alice
Demographics
Schedule a Showing
3305 Sun Cloud Circle, Reno, NV 89506
Estimate My Payments
- Estimated Payment$1,950.13
- Principal & Interest$1,502.26
- Property Tax$251.00
- Homeowner's Insurance$196.88
Mortgage Calculator
Change Payment Information
Print This Listingx
Select a format below, new window will open and will prompt you to print.